Floor Plan on Request
Verified CAD layout available
2 BHK
2 BHK Luxury
AvailableCarpet: 585 sq.ft.·Super Built-up: 920 sq.ft.
Starting From
₹78 L onwards
₹8,478/sq.ft. · Super Built-up

Amenity details on request
Floor plans on request
Walkthrough on request
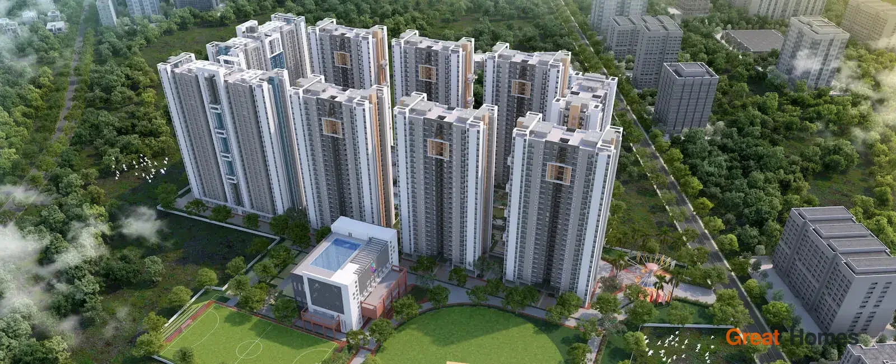
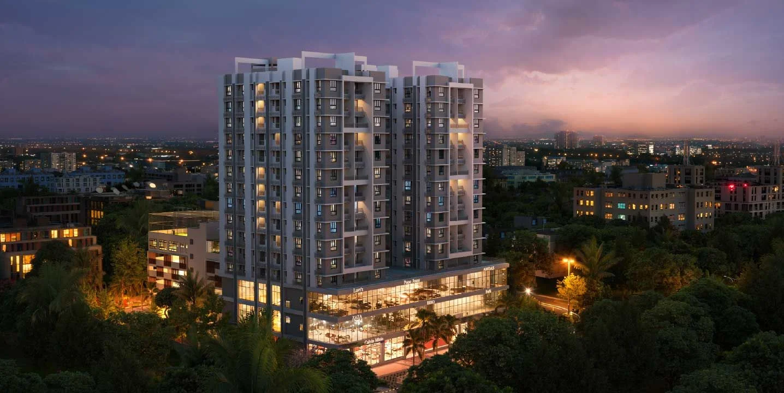
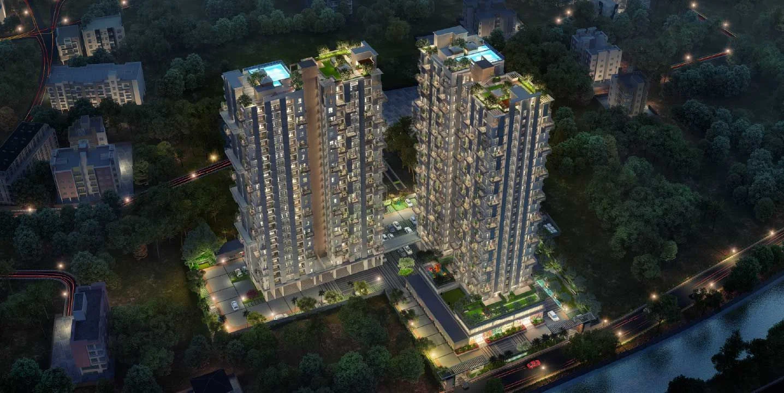
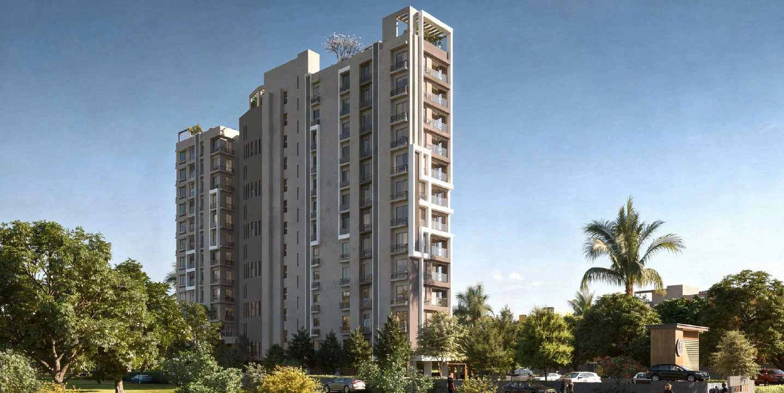
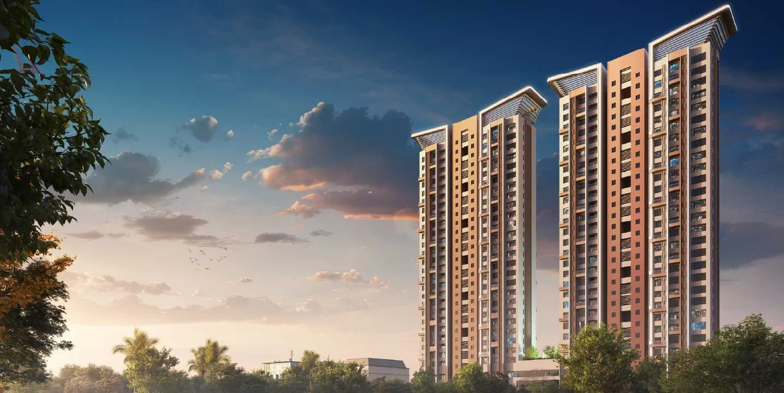
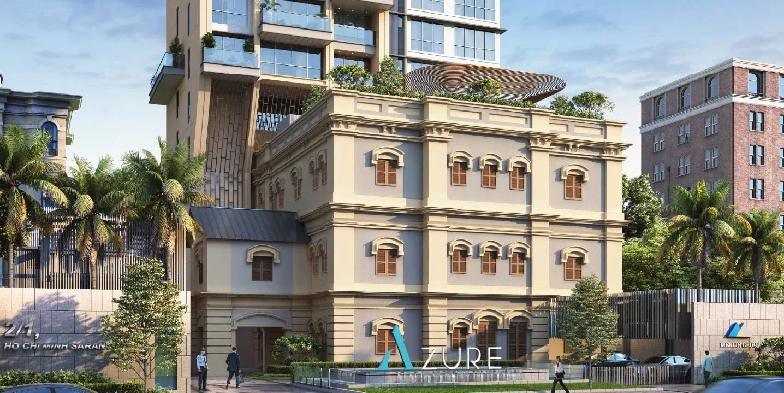
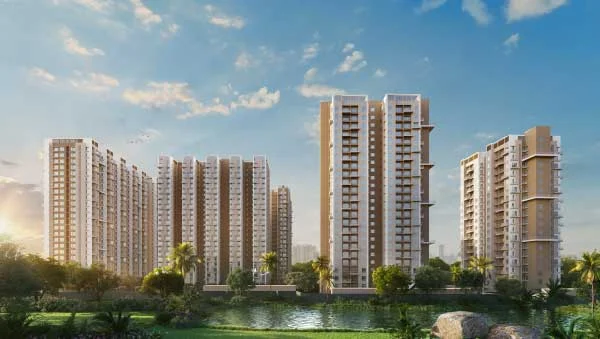
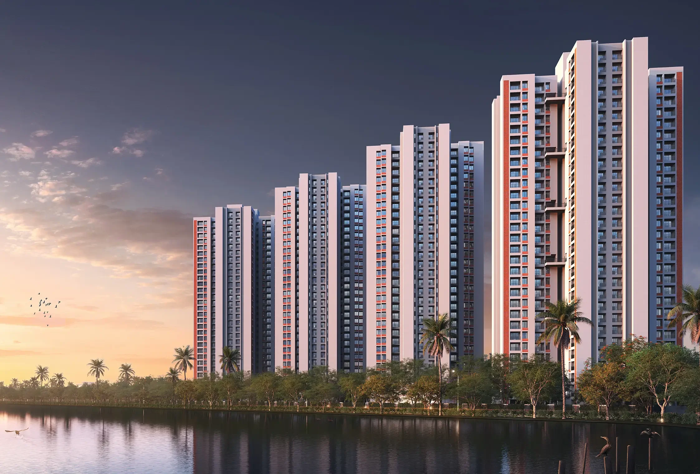
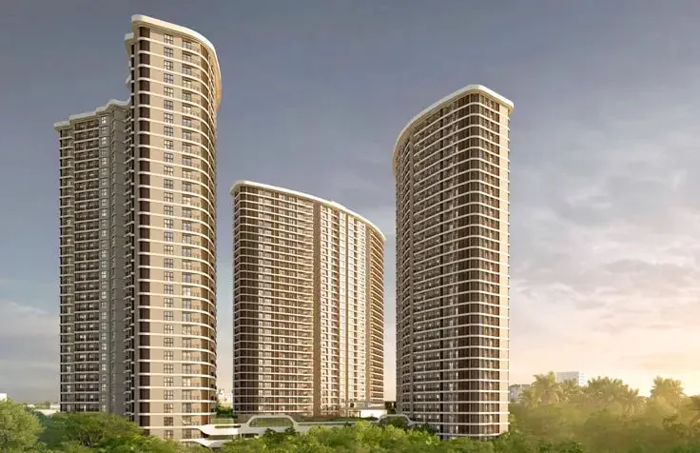
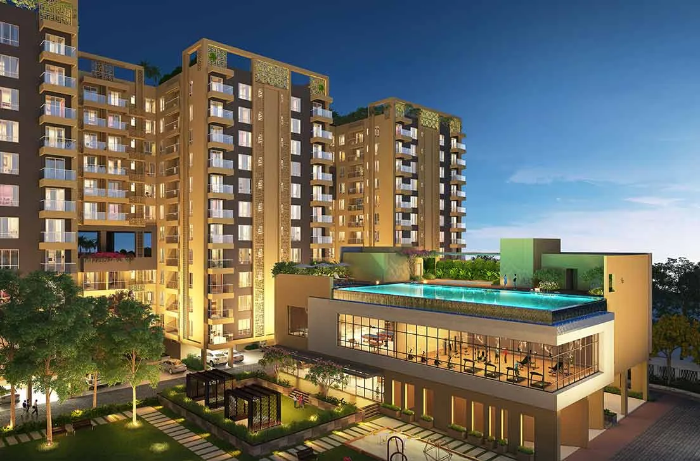
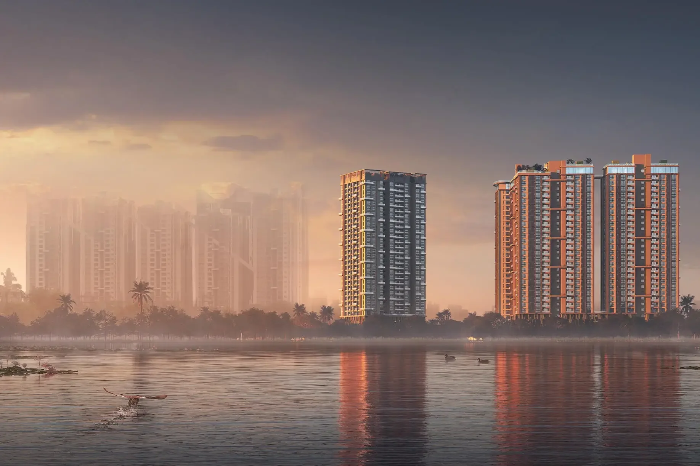
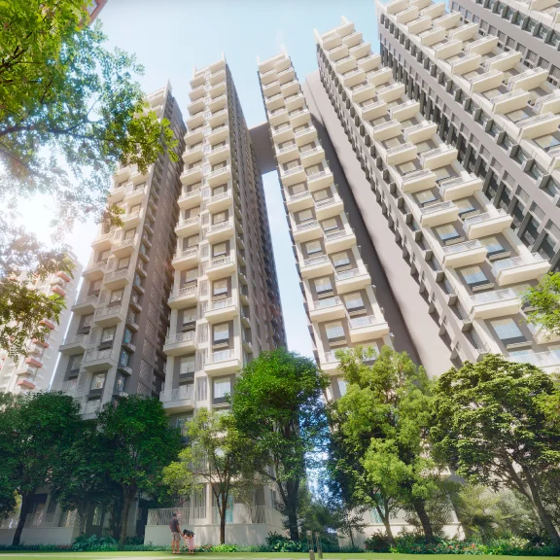
Spanning approximately 4.5 acres with four high-rise towers (G+28 storeys), Merlin Serenia combines elegance, comfort, and modern functionality. The project features thoughtfully designed 2, 3, and 4 BHK units with spacious layouts, optimal cross-ventilation, and wide views of the adjacent 18-acre natural lake. Premium amenities include a skywalk, swimming pool, state-of-the-art gym, indoor games, multi-purpose hall, and lush landscaped spaces.
Verified structural, legal, and financial intelligence for Merlin Serenia.
Factual, verified structural attributes and developer credentials.
Officially verified under WBRERA registration WBRERA/P/NOR/2023/000227, ensuring statutory transparency.
Developed by Merlin Group, with documented deliveries and active developments across the region.
Positioned in Sinthee (West Bengal → Kolkata → North Kolkata) with established road and transit connectivity.
2 distinct residential configurations offered across 2 to 3 BHK layouts.
Objective factual parameters for prospective buyers and investors.
Current lifecycle status is UNDER CONSTRUCTION. Handover and possession follow canonical builder schedules.
Unit prices are quoted based on SUPER BUILT UP AREA. Ensure comparative evaluations account for applicable area ratios.
Starting at ₹78 L onwards. Developer unit availability varies by tower release phase.
Explore the home configurations available within this project.
Floor Plan on Request
Verified CAD layout available
Starting From
₹78 L onwards
Floor Plan on Request
Verified CAD layout available
Starting From
₹1.12 Cr onwards
Curated visual presentation categorized by architectural spaces and progress.
Canonical location intelligence and positioning context for Merlin Serenia.
Only approximate locality coordinates for Sinthee are available. Precise project distances and driving times are unavailable until the project location is verified.
Architectural pedigree and verified builder track record.

A multi-city real estate developer with residential, retail, office, leisure and logistics developments.
Explore other verified residential developments by Merlin Group.
Discover other residential developments in and around this locality with similar configurations and price ranges.
Connect with our property specialists for verified availability, architectural specifications, and end-to-end guidance for Merlin Serenia.
Canonical location intelligence and positioning context for Merlin Serenia.
Only approximate locality coordinates for Sinthee are available. Precise project distances and driving times are unavailable until the project location is verified.